SophieHinn

BEDS2
BATHS2 full
SQUARE FEET1,322
MLS#260116
STATUSActive
PROPERTY TYPEResidential -
SCHOOLHarris Lake Park
Property Description
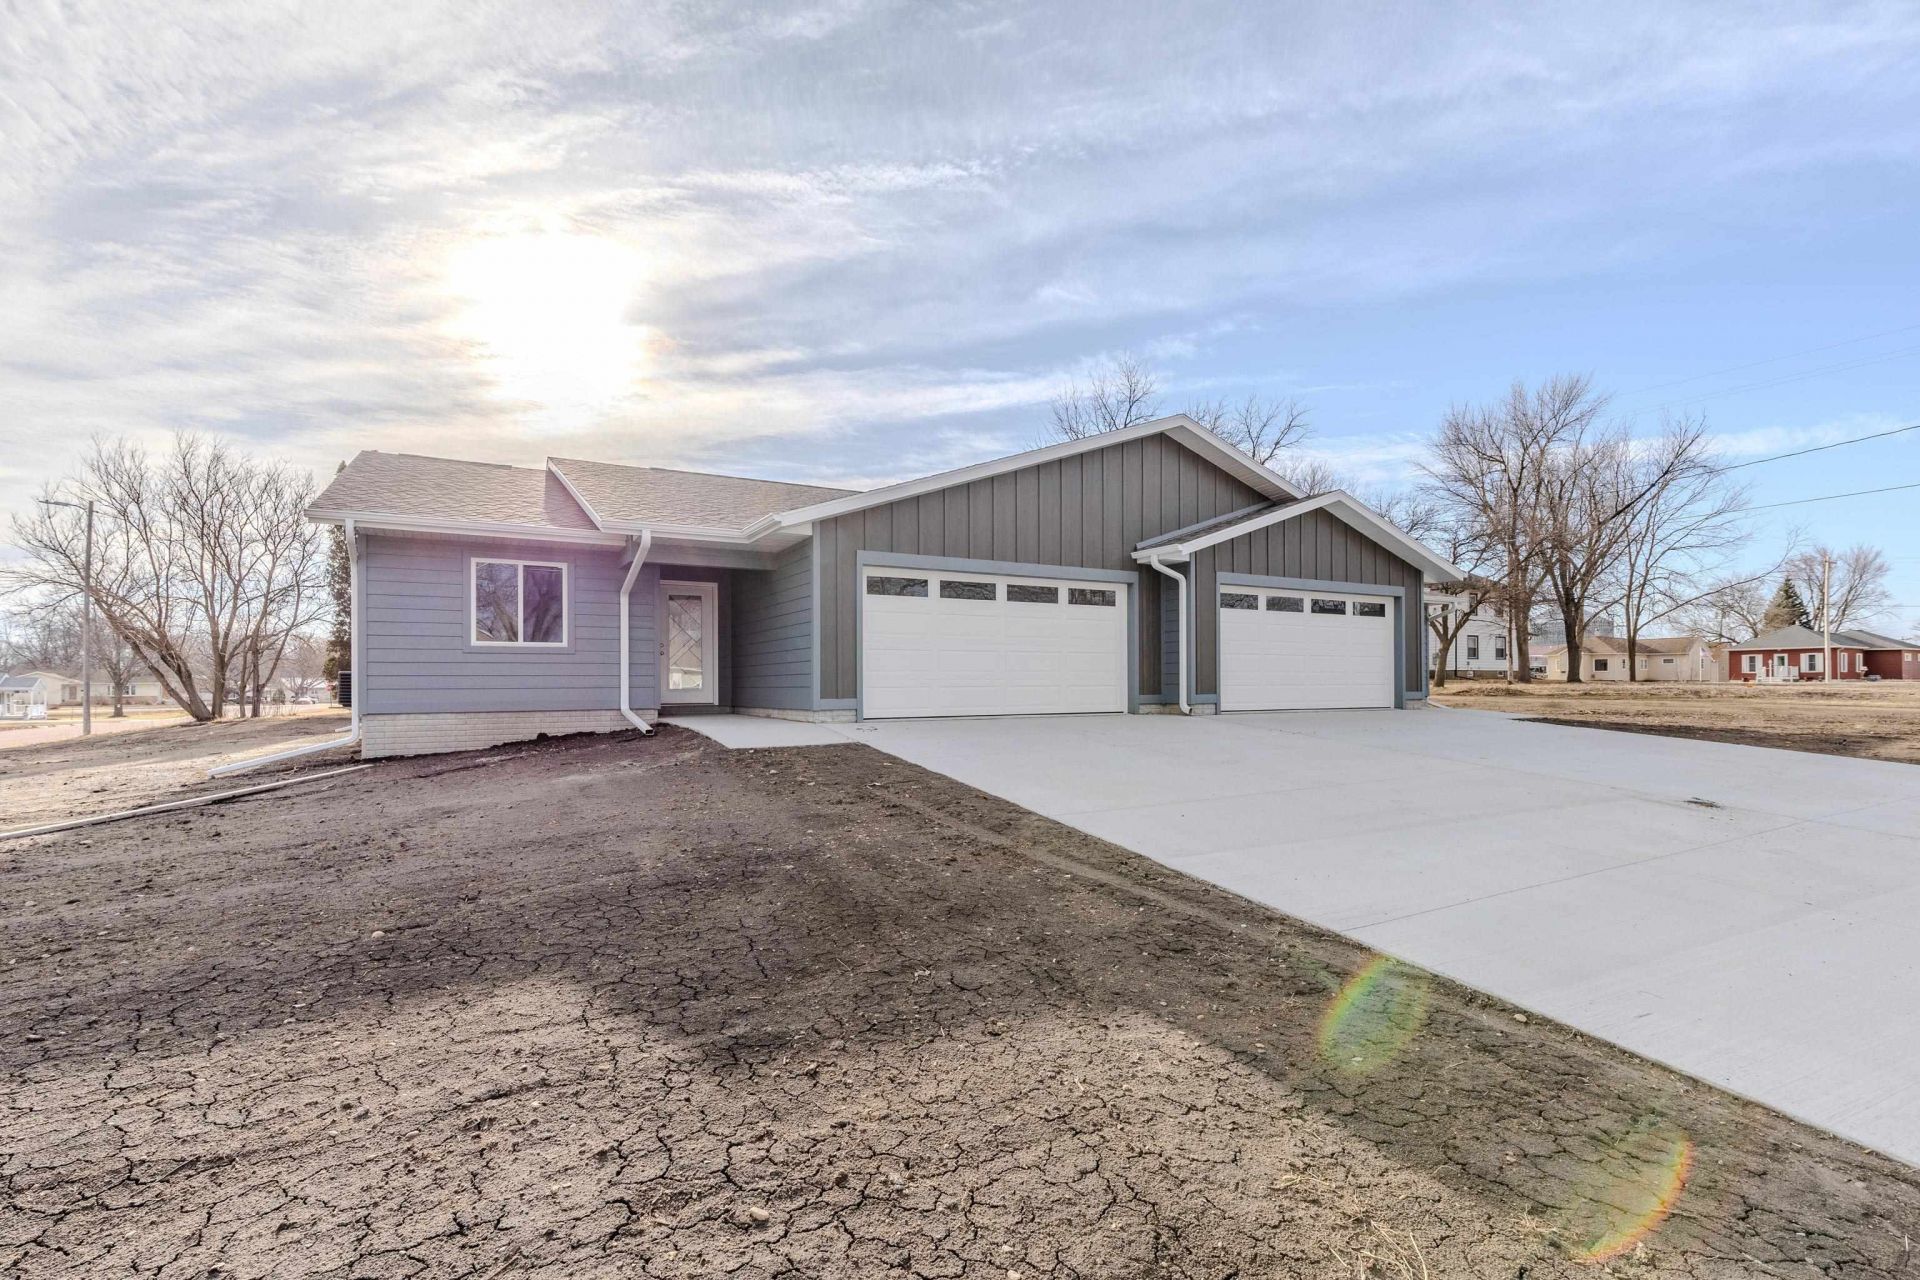
Step inside this 2 bed 2 bath new construction home in the growing community of Lake Park! Whether you???re a first time buyer, downsizing, or just looking for maintenance free living, this ranch style duplex checks all the boxes. The property features 1,322 sq ft of living space all on one level. The open concept layout is bright and spacious giving you plenty of room to entertain. The first bedroom offers flexibility for use as a guest room, office, home gym, or hobby space with the guest bath conveniently across the hall. Laundry is also easily accessible via the mudroom leading to your finished garage. Back inside, the kitchen offers quartz countertops with ample room for meal prep and a large pantry for organization. The spacious primary suite offers a tiled shower surround, walk-in closet, and ample linen storage. Sitting on a corner lot on a quiet street, you???re still within walking distance to all the amenities of downtown. Be sure to schedule a private showing to see everything this home has to offer!
Property Features
Property Type: Residential -
Cooling: Central
Days on Market: 127
Fuel Type: Natural Gas
Garage: 2 car attached
Heating: Forced Air
Home Style: Ranch
Lot Size: 0.22 Acres
Roof Type: Asphalt
Stories: 1.0
Taxes: $128
Year Built: 2025
Feature Descriptions
Accessibility: No Stairs External, No Stairs Internal
Appliances: Dishwasher, Disposal, Dryer, Microwave, Range/Stove, Refrigerator, Washer
Basement Style: Slab
Bathroom: 3/4 Basement, Main Floor Full Bath
Common Walls: 1 Common Wall
Construction: Stick Built
Dining: Combine with Kitchen, Open Floor Plan
Electric: Breakers
Exterior: Deck, Driveway-Concrete
Exterior: Smart Board
Flood Zone: No
Interior: Ceiling Fan(s), Garage Door Opener, Main Floor Bedrooms, Main Floor Laundry, Pantry, Smoke Alarms, Walk-in Closet, Washer/Dryer Hkups
Lot Dimensions: 65' x 150'
Lot Features: Corner Lot, Paved Street(s)
Mechanicals: Water Heater-Gas
Parcel #: tbd
Property Attached: Yes
Road Frontage: City Street, Curbs & Gutters
Sewer: Public Sewer
SQ FT Above Grade Finished: 1322
SQ FT Total: 1322
Water: Public/City
Local Schools
School District: Harris Lake Park
Listed By / Shown By
Listed By
Agency Name: Real Estate Unlimited
Agent Name: Seth Hellinga
Agency Phone: 712-336-0336

Shown By
Agent Name: Sophie Hinn REALTOR® & PHOTOGRAPHER
Agent Phone: (712) 330-5890

Estimate Your Payment
Estimated Payment
$ 1,215.96 per month $1,126.98 Principal & Interest $10.67 Property Tax $78.31 Homeowner's InsuranceChange Payment Information

Privacy Policy / DMCA Notice / ADA Accessibility


This site is hosted, designed and copyright
© 1994 - 2026 by
Delta Media Group, Inc. -- Patent Pending --