SophieHinn

BEDS3
BATHS2 full
SQUARE FEET1,404
MLS#260156
STATUSActive
PROPERTY TYPEResidential - Single Family
SUBDIVISIONVACATION CABINS AT BRIDGES BAY RESORT
SCHOOLOkoboji
Property Description
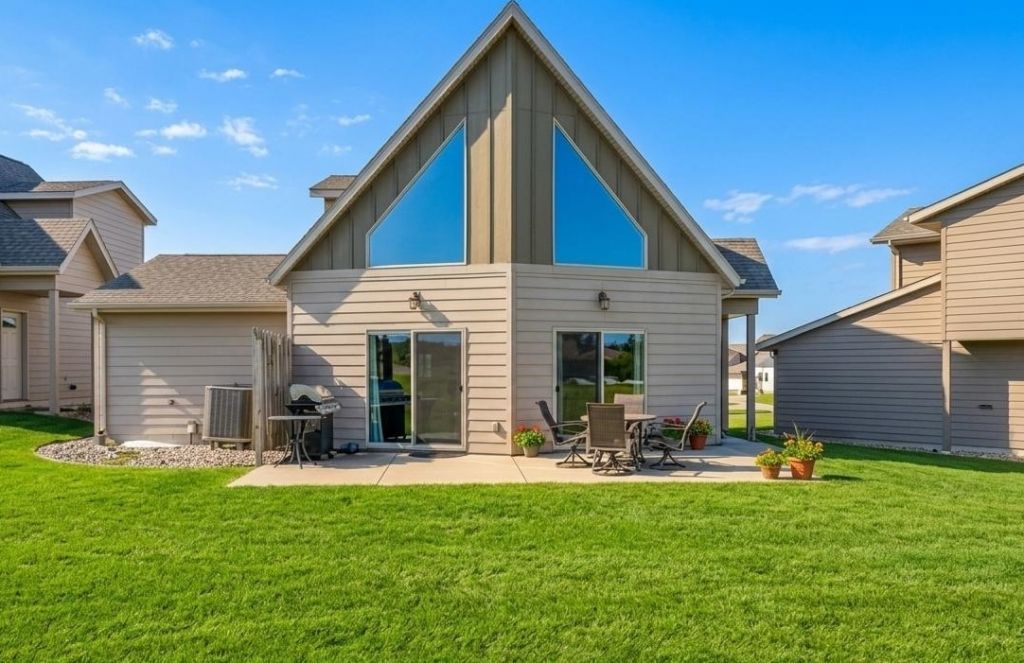
Experience the ultimate Okoboji lifestyle in this fully furnished 1.5-story vacation cabin at the prestigious Bridges Bay Resort. Built in 2014, this cabin features a bright, open layout with 3 bedrooms, 2 bathrooms, and a versatile loft. The prime location backs up to 242nd Avenue, offering a spacious backyard lot with serene, open views from your private concrete patio. Enjoy a finished, insulated garage for all your lake gear and a modern heat pump system for year-round comfort. Whether you???re looking for a premier family retreat or a lucrative weekly rental investment, this turnkey cabin delivers. Includes boat/dock access, indoor and outdoor pool, swim-up bar, 2 on-site restaurants, zipline, basketball court, arcade, swim six daily waterpark passes, and gym access! Start your vacation today!
Property Features
Property Type: Residential - Single Family
Cooling: Central
Days on Market: 118
Fuel Type: Electric
Garage: 1 car attached
Heating: Forced Air
Home Style: Cabin
Lot Size: 0.12 Acres
Roof Type: Asphalt
Stories: 1.5
Taxes: $3,828
Year Built: 2014
Feature Descriptions
Appliances: Dishwasher, Dryer, Microwave, Range/Stove, Refrigerator, Washer
Associantion Fee Includes: Dock Maint, Lawn Care, Recreation Facility, Shared Amenities, Snow Removal
Basement Material: Poured Concrete
Basement Style: Slab
Bathroom: Main Floor Full Bath, Upper Level Bath
Community Features: Dock, Exercise Room, Pool
Construction: Frame/Wood, Stick Built
Dining: Breakfast Bar, Informal, Open Floor Plan
Electric: Breakers
Exterior: Driveway-Concrete, In-Grnd Sprklr Sys, Patio
Exterior: Hardboard
Flood Zone: No
Furnished: Yes
Hoa Name: Bridges Bay Resort Homeowners Association
Interior: Ceiling Fan(s), Garage Door Opener, Smoke Alarms, Vaulted Ceilings, Washer/Dryer Hkups, Window Coverings
Lot Dimensions: Shared
Lot Features: Paved Street(s)
Mechanicals: Water Heater-Elec
Parcel #: 0721352103
Pool: Heated, Indoor, In-Ground, Outdoor, Shared
Property Attached: Yes
Restrictions: Other Covenants
Road Frontage: Curbs & Gutters, Paved
Sewer: Public Sewer
SQ FT Above Grade Finished: 1404
SQ FT Total: 1404
Water: Public/City
Local Schools
School District: Okoboji
Listed By / Shown By
Listed By
Agency Name: Keller Williams Okoboji
Agency Contact: PRIM: 712-330-1569
Agent Name: Peggy Bergh-Kuker

Shown By
Agent Name: Sophie Hinn REALTOR® & PHOTOGRAPHER
Agent Phone: (712) 330-5890

Estimate Your Payment
Estimated Payment
$ 2,244.78 per month $1,800.65 Principal & Interest $319.00 Property Tax $125.13 Homeowner's InsuranceChange Payment Information

Privacy Policy / DMCA Notice / ADA Accessibility


This site is hosted, designed and copyright
© 1994 - 2026 by
Delta Media Group, Inc. -- Patent Pending --