SophieHinn

BEDS5
BATHS2 full 1 partial
SQUARE FEET2,913
MLS#260519
STATUSActive
PROPERTY TYPEResidential - Single Family
SCHOOLSpencer
Property Description
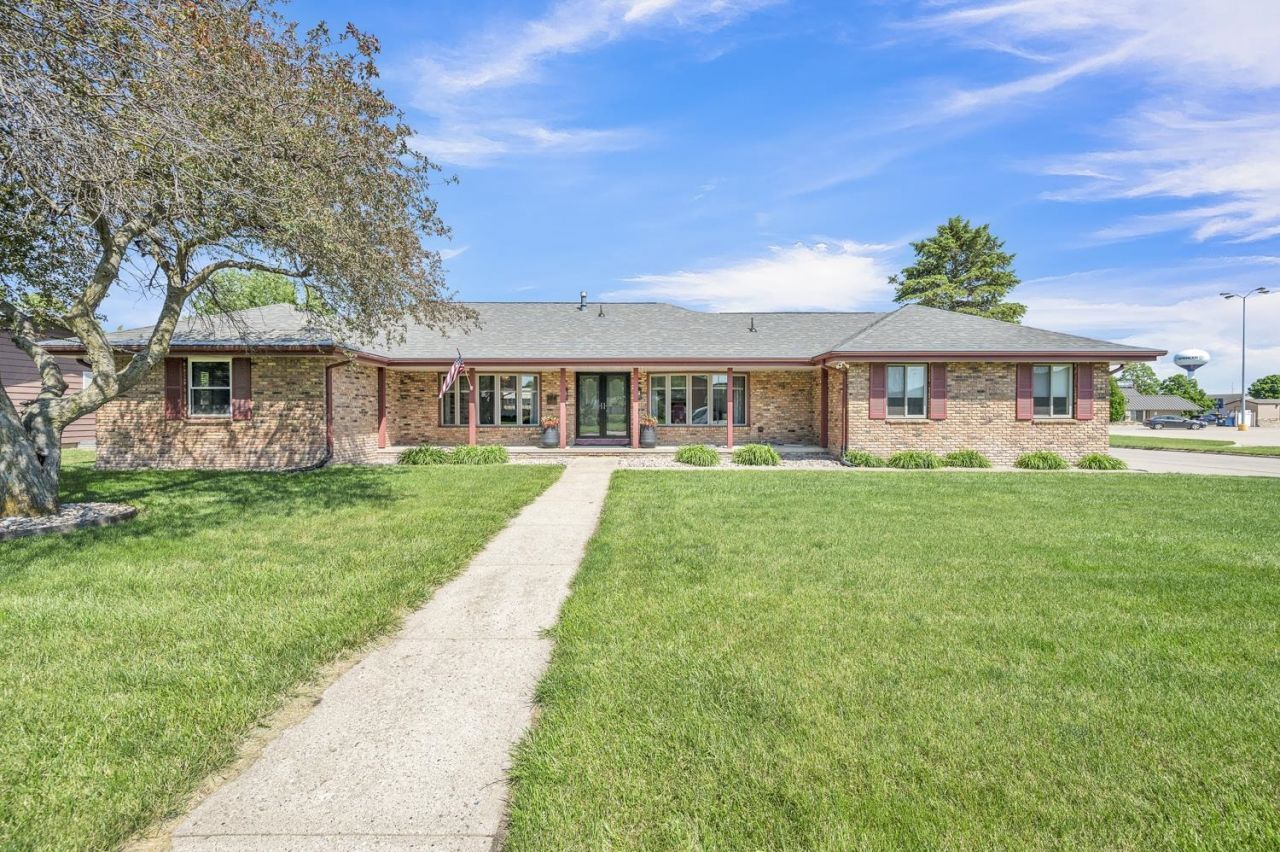
Extensively updated and remodeled from top to bottom with top-of-the-line upgrades and features, this stunning brick ranch looks, feels, and functions like a brand-new home. This exceptional, move-in-ready home sits on a desirable corner lot and features two living areas and a cozy fireplace. The layout offers 4 bedrooms, plus a 5th non-conforming bedroom/bonus room in the finished lower level. The heart of the home features a modern, beautifully updated kitchen complete with gleaming quartz countertops and included stainless-steel appliances. Designed for effortless main-level living, this Spencer home has been comprehensively updated for total peace of mind. Extensive moisture mitigation and drainage improvements have been completed, including a professionally installed interior drainage setup, full moisture barrier encapsulation, and a radon mitigation system. The property also features all-new mechanicals (furnace, A/C, plumbing, and electrical), a security system, a whole-home air purifier, and a Culligan RO water system. With fresh paint throughout and completely remodeled bathrooms, brand-new luxury vinyl plank flooring and carpet complete the flawless interior. Enjoy a private, fully fenced backyard with a patio, smart sprinkler system, and an extra workshop/shed out back. Storage is a breeze with the oversized 2-stall garage featuring an attached bonus stallâ??perfect for a bike, lawn mower, or extra toys. With a newer roof (2019) and stunning curb appeal from a beautiful Cherry Blossom tree, this remarkably solid, beautifully updated home is ready for you to move right in.
Property Features
Property Type: Residential - Single Family
Basement: Yes
Cooling: Central
Days on Market: 1
Fenced: Yes
Fireplaces: 1
Fuel Type: Electric, Natural Gas
Garage: 2 car attached
Heating: Fireplace, Forced Air
Home Style: Ranch
Lot Size: 0.23 Acres
Roof Type: Asphalt
Stories: 1.0
Taxes: $3,186
Year Built: 1969
Feature Descriptions
Additional Structures: Additional Garage, Storage, Workshop
Appliances: Dishwasher, Dryer, Exhaust Fan/Hood, Range/Stove, Refrigerator, Washer
Basement Material: Concrete Block
Basement Style: Full
Bathroom: 3/4 Master, Main Floor 1/2 Bath, Main Floor Full Bath
Construction: Frame/Wood, Brick
Dining: Open Floor Plan
Electric: Breakers
Exterior: Fenced Yard-Full, In-Grnd Sprklr Sys, Patio
Exterior: Brick, Vinyl Siding
Fireplace: Wood Burning
Flood Zone: Yes-500
Interior: Ceiling Fan(s), Main Floor Bedrooms, Main Floor Laundry, Walk-in Closet
Lot Dimensions: 104x100
Lot Features: Corner Lot, Landscaped
Mechanicals: Radon Mitigation System, Sump Pump, Water Heater-Gas, Water Osmosis System, Water Softener-Own
Parcel #: 963618377008
Property Attached: Yes
Sewer: Public Sewer
SQ FT Above Grade Finished: 1942
SQ FT Below Grade Finished: 971
SQ FT Total: 2913
Water: Public/City
Local Schools
School District: Spencer
Listed By / Shown By
Listed By
Agency Name: Keller Williams Okoboji
Agency Contact: PRIM: 712-305-8987
Agent Name: Abby Goodell

Shown By
Agent Name: Sophie Hinn REALTOR® & PHOTOGRAPHER
Agent Phone: (712) 330-5890

Estimate Your Payment
Estimated Payment
$ 2,036.41 per month $1,655.84 Principal & Interest $265.50 Property Tax $115.06 Homeowner's InsuranceChange Payment Information

Privacy Policy / DMCA Notice / ADA Accessibility


This site is hosted, designed and copyright
© 1994 - 2026 by
Delta Media Group, Inc. -- Patent Pending --